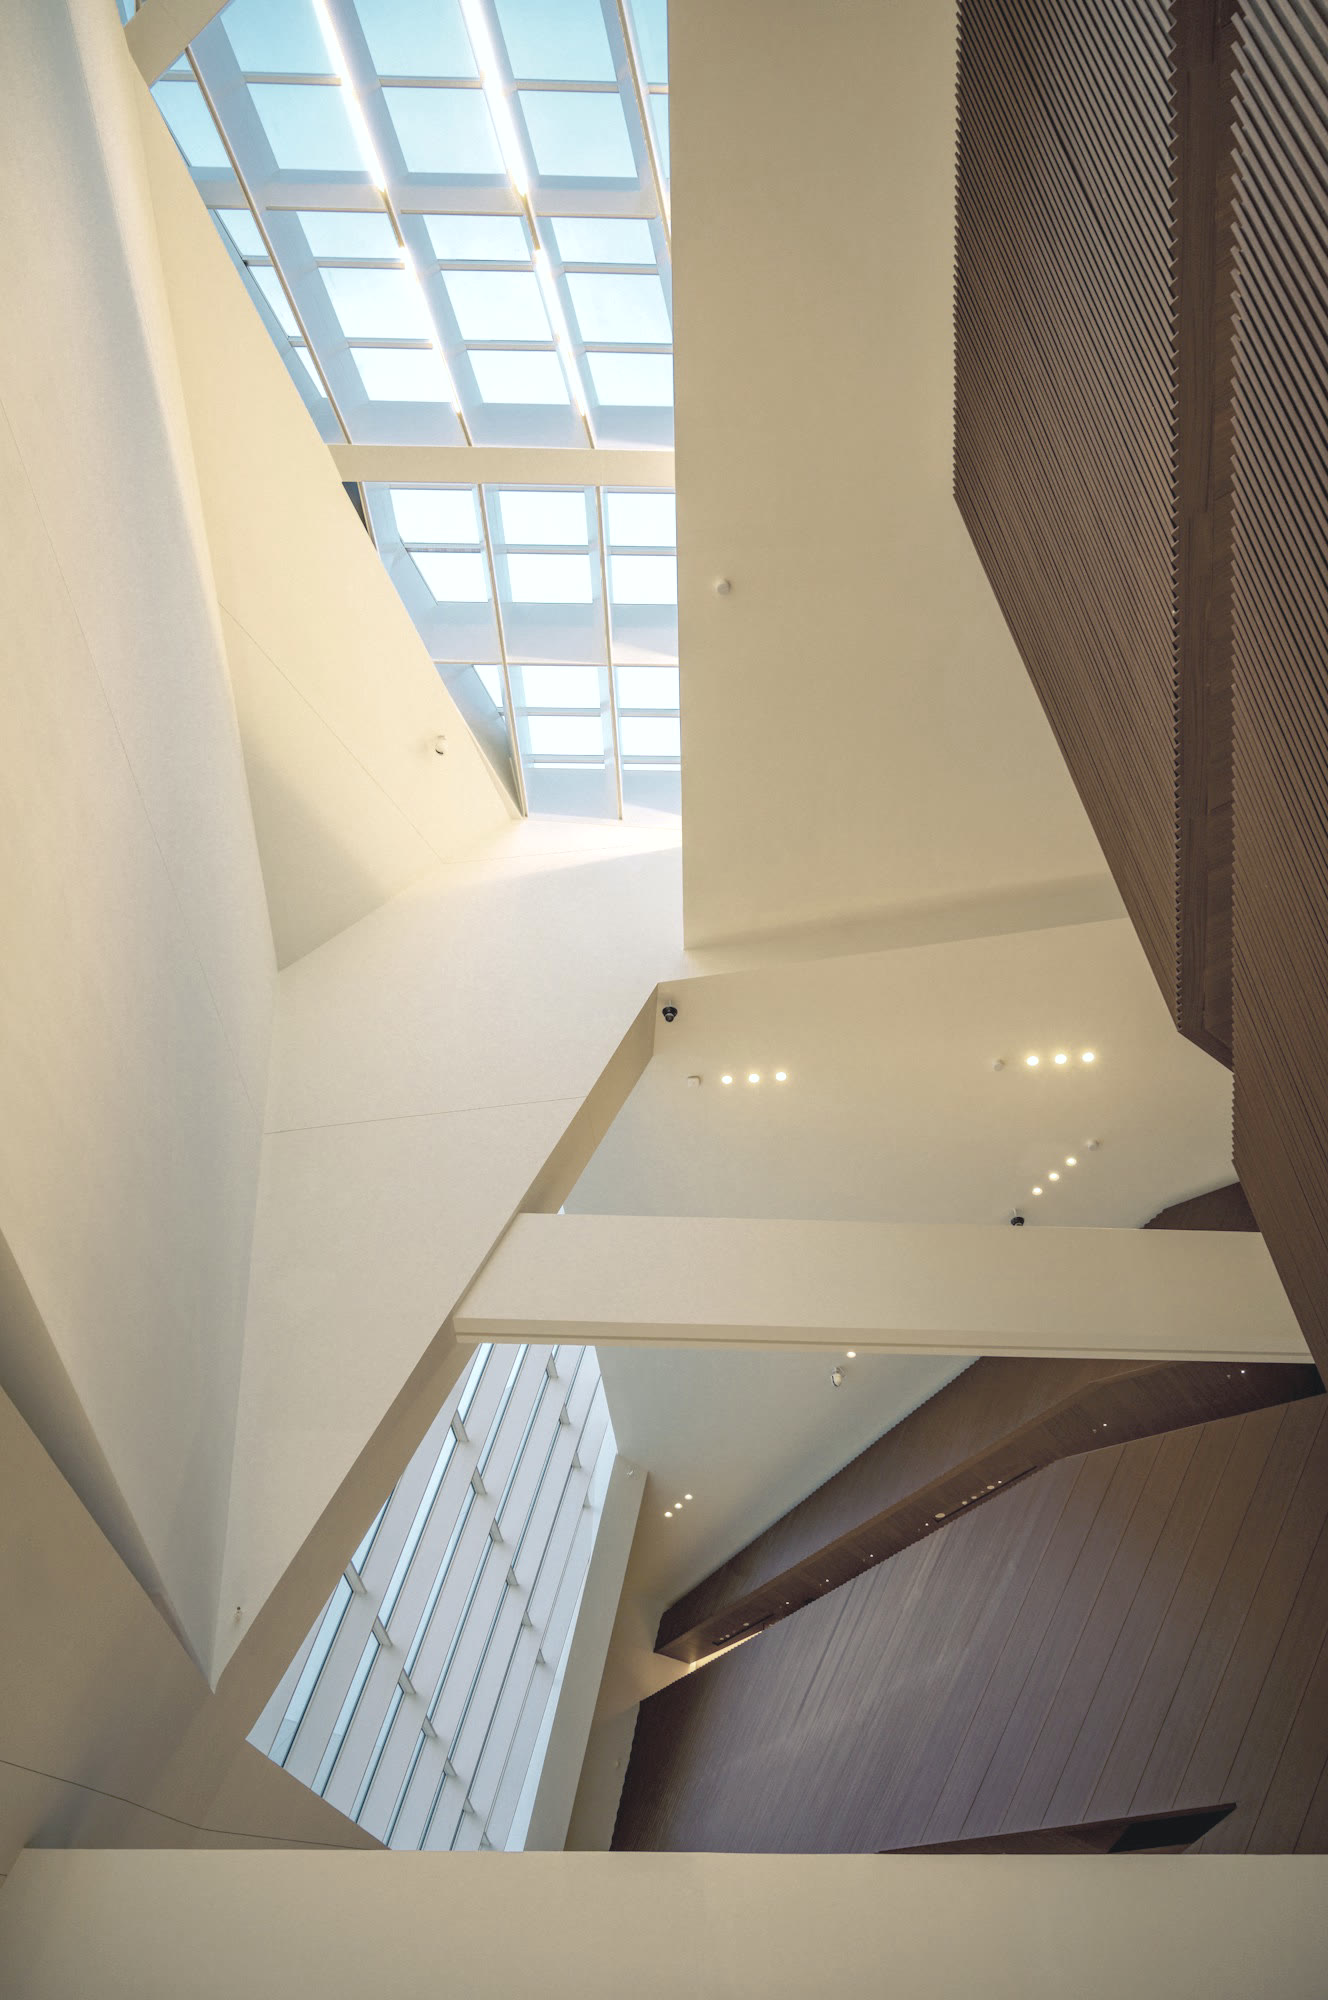
Interior
·
2025
Kiln House
Hornbæk, Denmark
Location
Hornbæk, Denmark
Year
2025
Area
140 m²
Client
Private client
Programme
8 months
Photography
Clay Banks
A timber cottage interior rebuilt around its fieldstone hearth and the oak beams it already had.
The cottage had good bones hidden under forty years of boards and carpet. We took it back to the oak beams and the fieldstone hearth, and built the new rooms around them.
The main room now runs the length of the house, with the stair rising from one end and a low sofa facing the fire at the other.
Lime plaster between the beams, wide pine floors and one built-in bookcase. Nothing that needs replacing in twenty years.


The plan
Drawn to show how the rooms connect. Not to scale.
Oak beams, kept · Fieldstone hearth · Lime plaster · Wide pine floors
Next project
Lantern Hall