Public
·
2024
Lantern Hall
Aarhus, Denmark
Location
Aarhus, Denmark
Year
2024
Area
3200 m²
Client
City of Aarhus
Programme
26 months
Photography
Kyle Yen
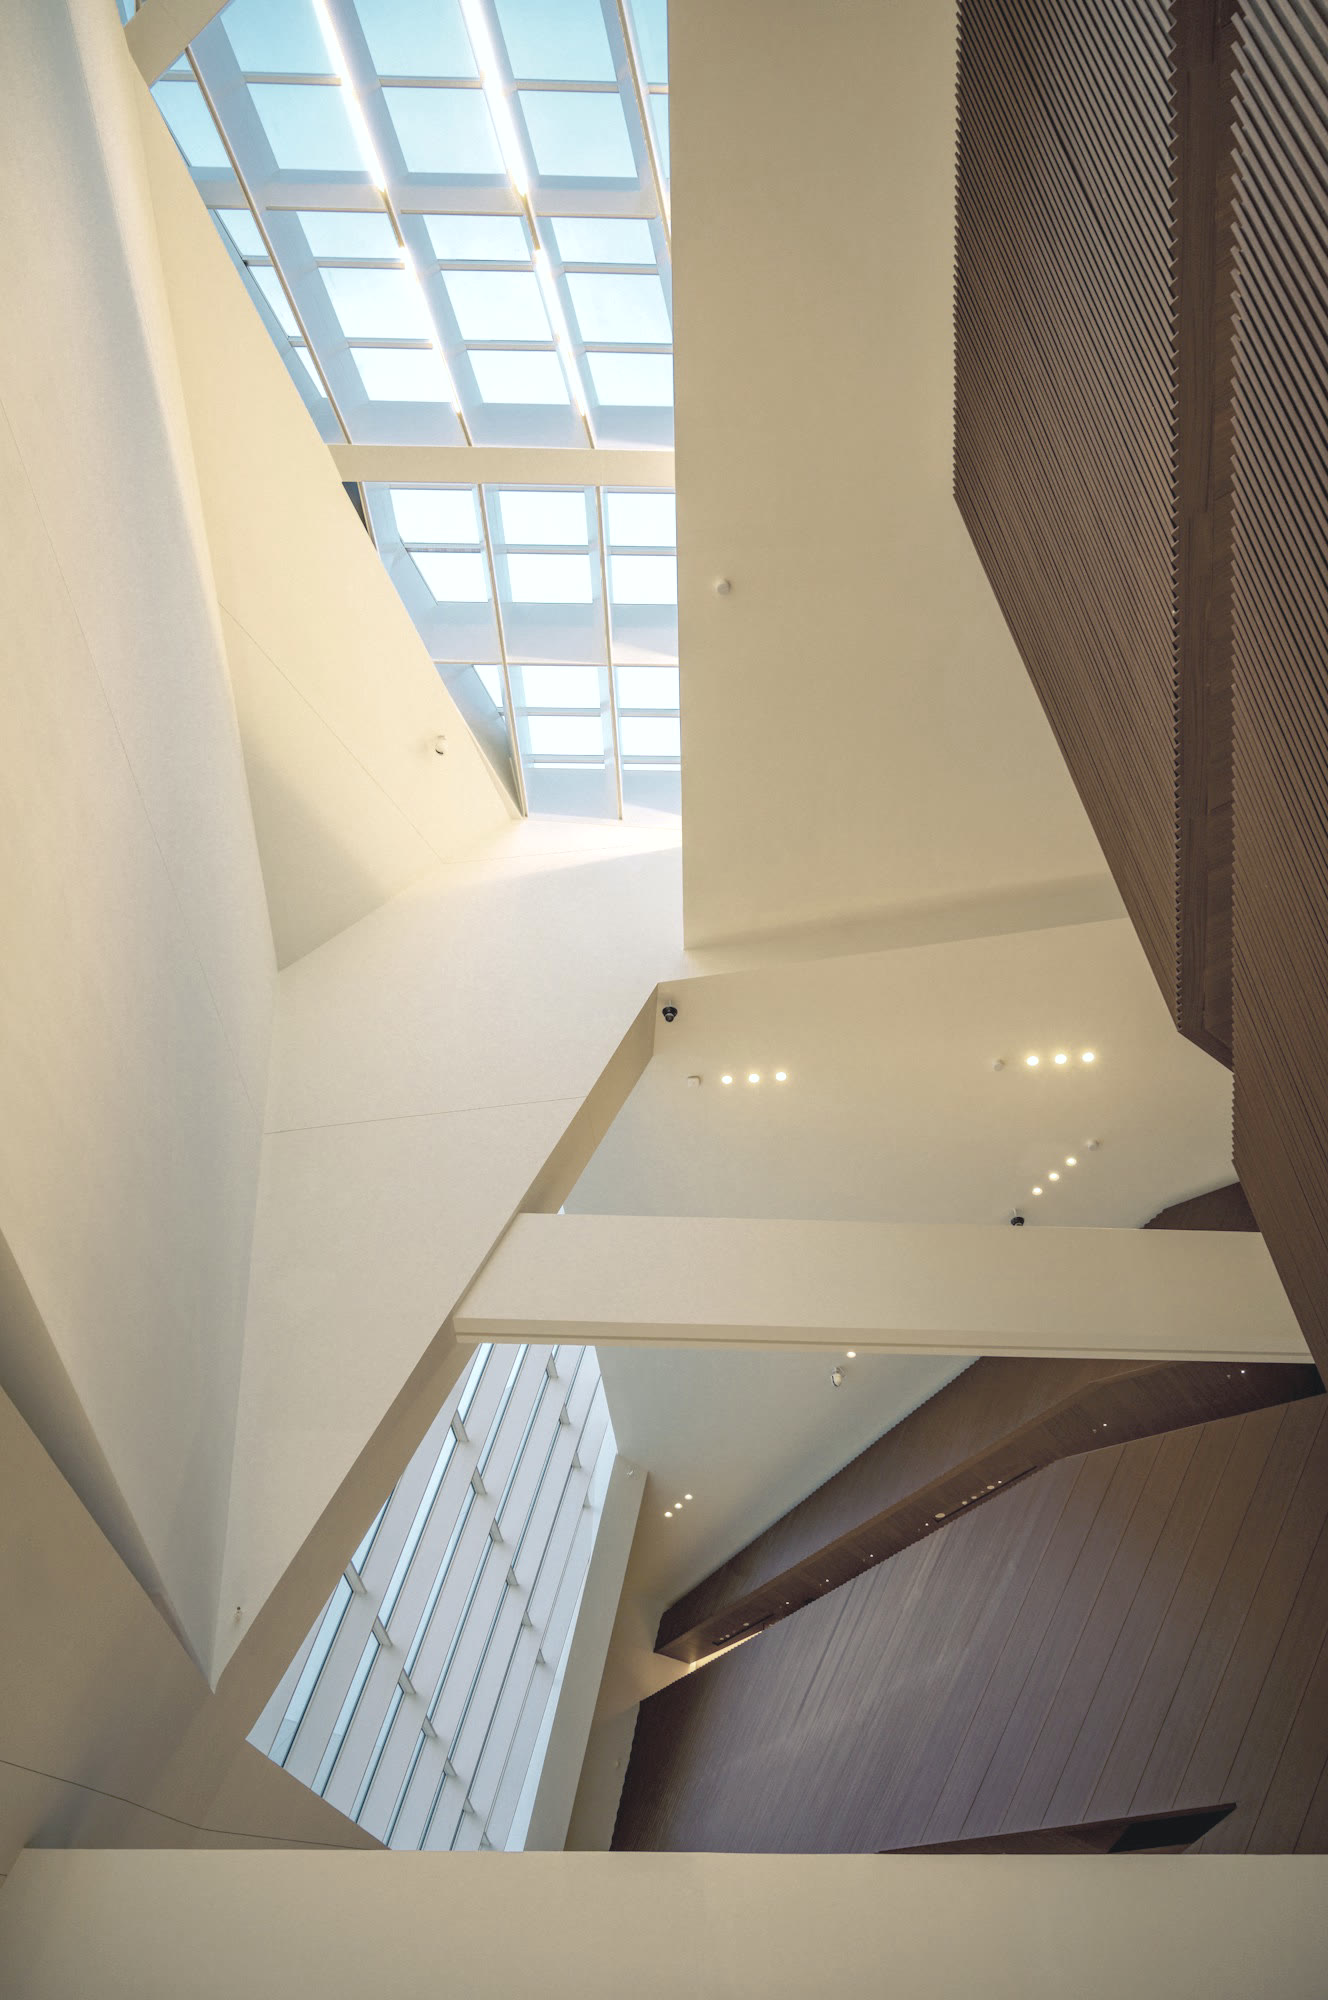
A public hall under long skylights, where the stairs are also the best places to sit.
The city asked for a library and a place to meet. We put both under long skylights, so the whole hall is lit from above and no seat is far from daylight.
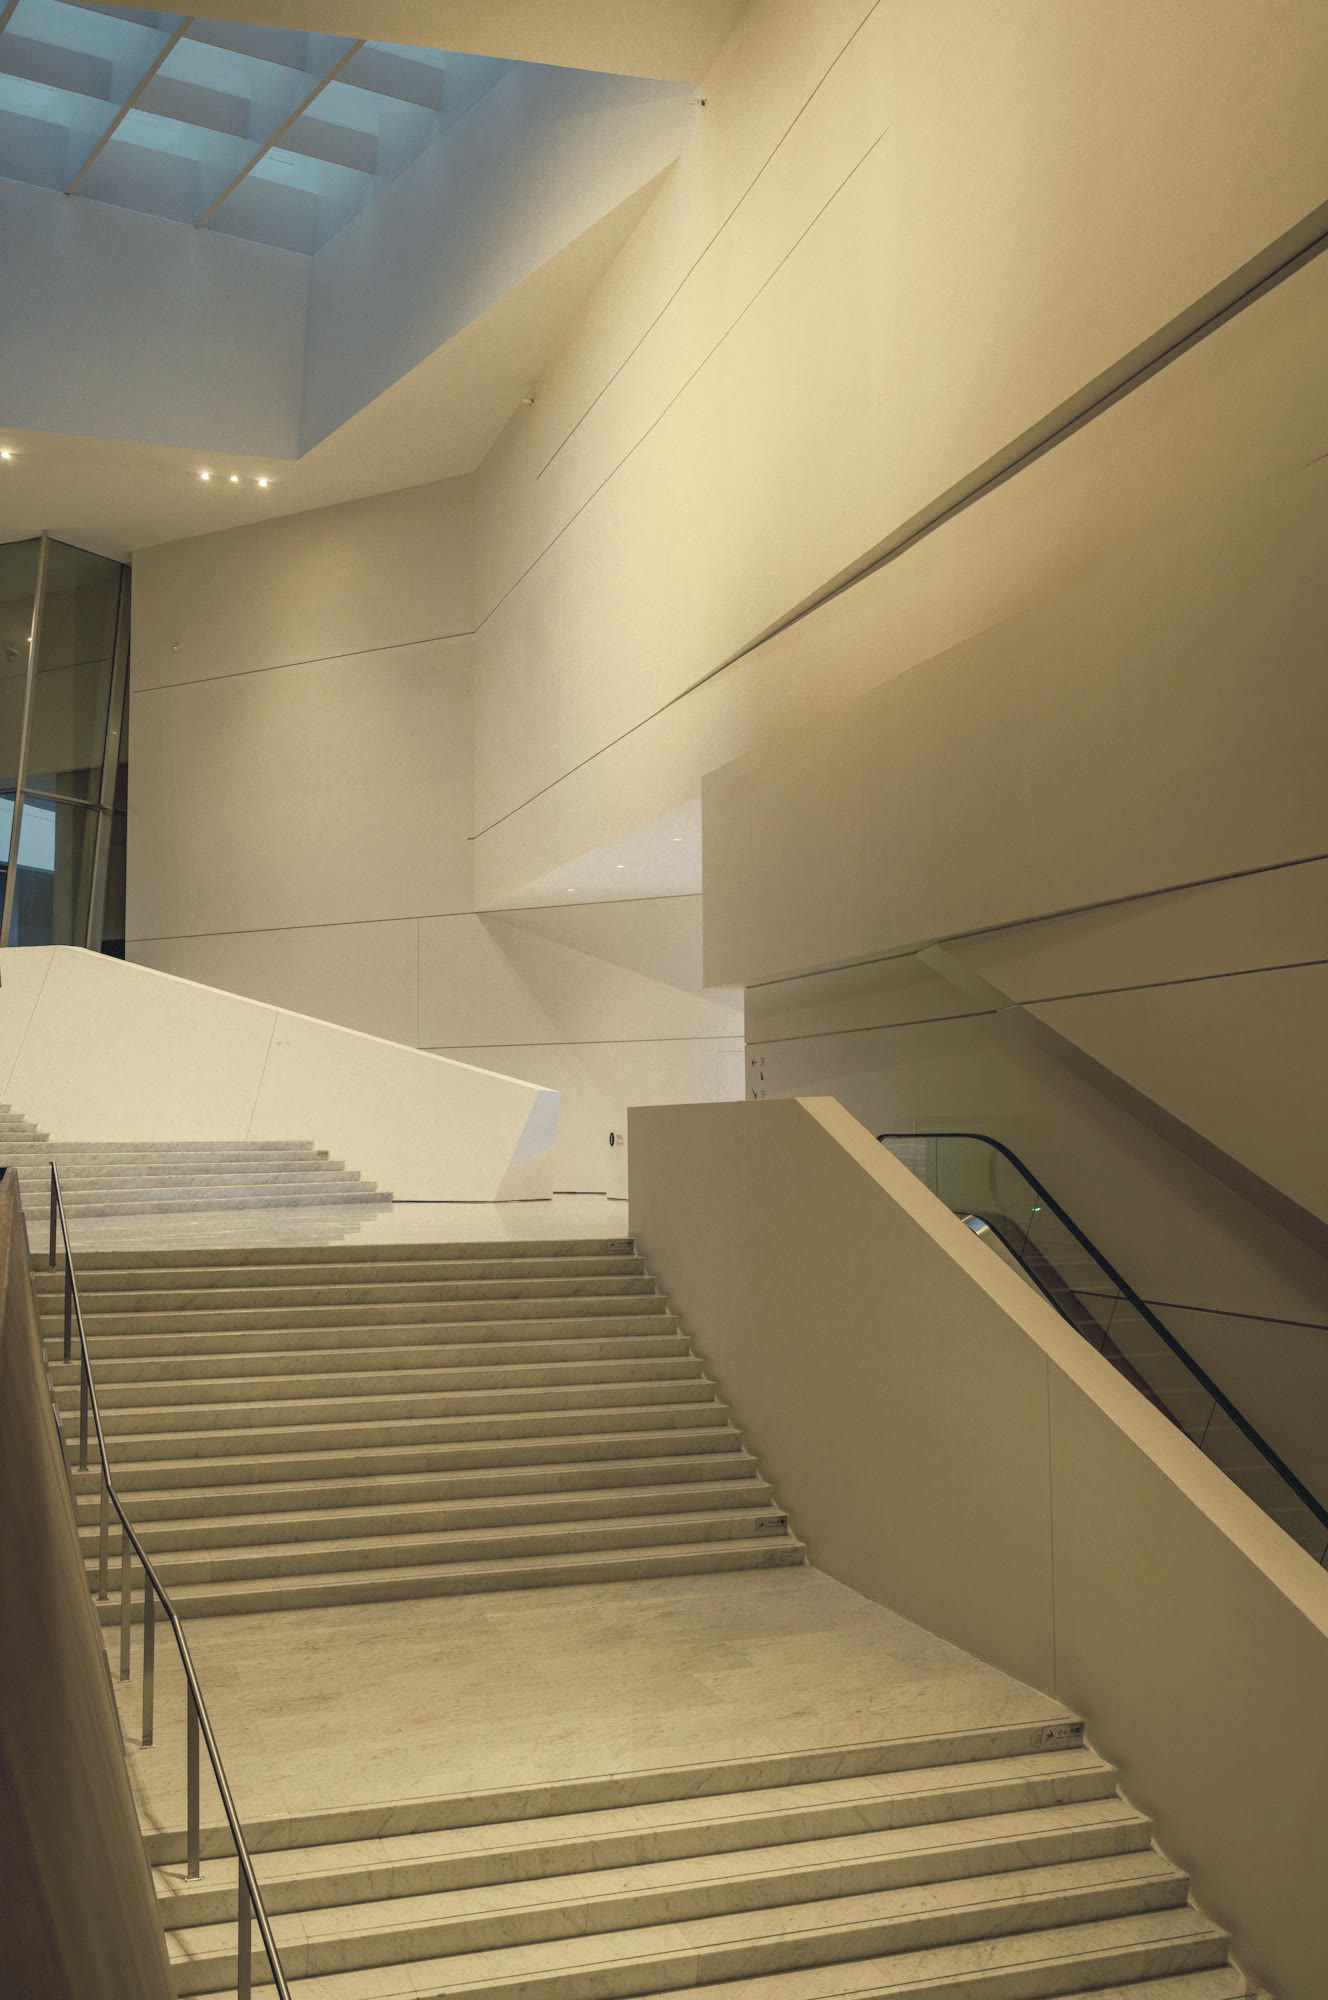
A wide stone stair and a stack of oak stairs carry visitors up to the reading rooms. The landings are wide enough to stop on, and on the first day people did.
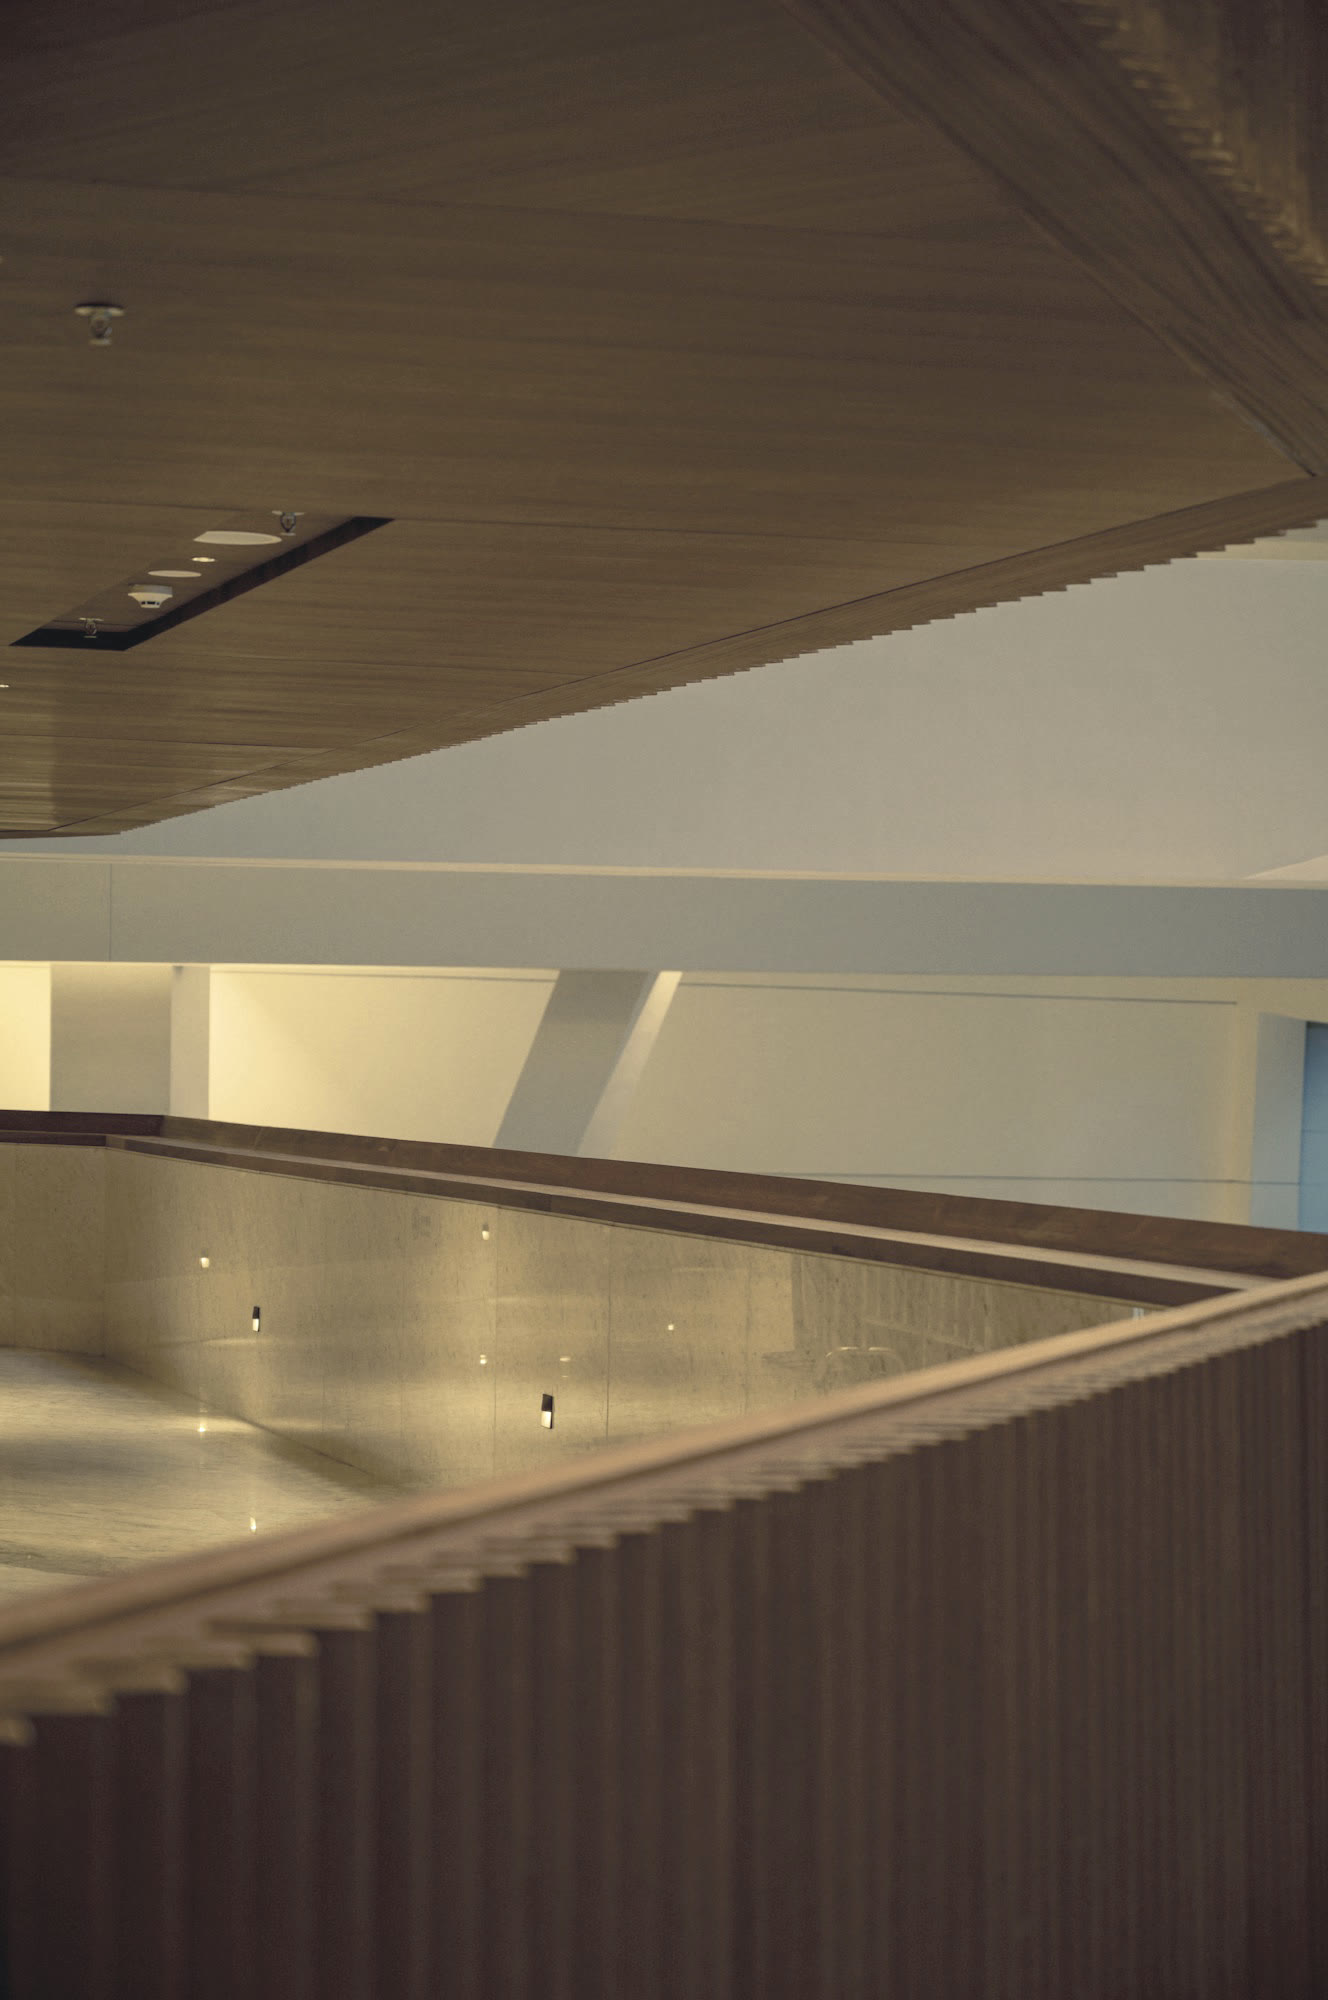
White plaster and oak inside, kept plain, so the light falling down the angled walls is the decoration.


The plan
Drawn to show how the rooms connect. Not to scale.
White plaster · Oak panelling and stairs · Limestone floors · Glass skylights
Next project
Bath House
