Architecture · Interiors
Rooms that hold the light
Houses, interiors and small public buildings, designed around how daylight moves through them.
The studio
We design a few buildings a year, and each one is led by a partner from the first sketch to the last detail.
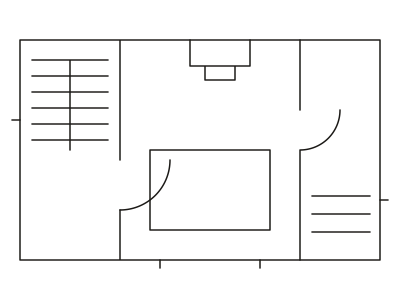
Lantern Hall, hall level. Every project starts as a drawing like this.


Services
01
Architecture
New houses, extensions and small public buildings, from site study to handover.
02
Interior design
Homes, showrooms and workplaces, drawn down to the joinery and the light switches.

03
Renovation
Old buildings and small rooms made to work again without losing what made them good.

Process
Four steps, one team
The same people from the first site visit to the day you move in.
1
Brief
A site visit and a written brief we both sign before anything is drawn.
2
Concept
Sun studies, one section and a physical model, before any visualisation.
3
Design
Drawings, materials and a cost plan, room by room, with the builder in the room.
4
Build
A partner on site every week until the keys change hands.
In their words
Laura & Ben M.
Oak House
Anna Berg
City of Aarhus
Maja & Jonas L.
Kiln House
Oak House in figures
m² built
months from brief to keys
materials, all of them natural
partner on site every week
Questions
Before you call